
BEDS3
BATHS1 full
SQUARE FEET1,116
MLS#26047177
STATUSActive
PROPERTY TYPEResidential - Single Family
SCHOOLPerry Co 32
Property Description
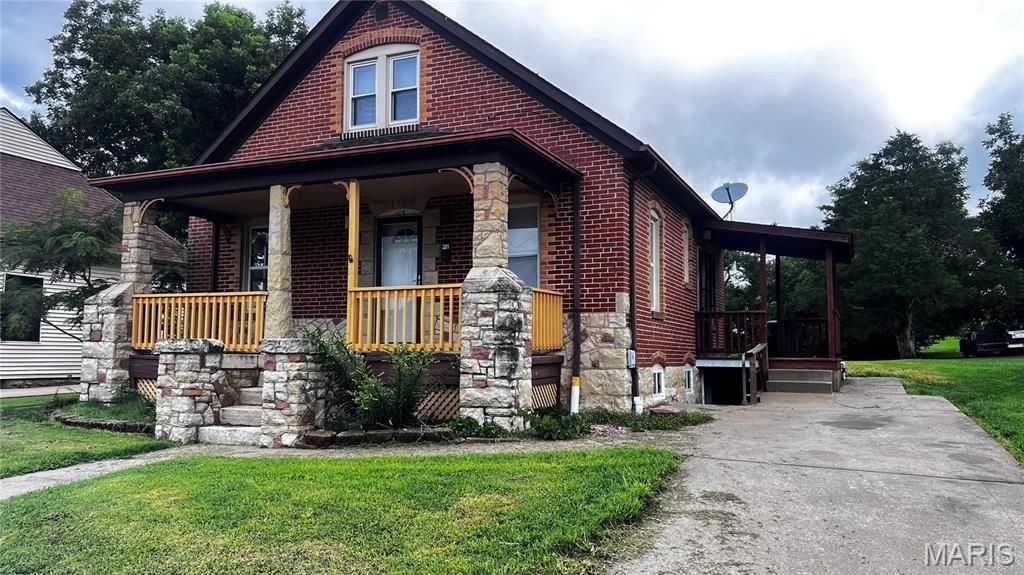
Fall in love with this charming cottage today! Step back in time and experience the warmth and character of this 3+ bedroom, 1-bath all brick cottage nestled on a peaceful dead-end street in Perryville. From the moment you arrive, you'll be captivated by the inviting front and side porches--the perfect spots to decorate for every season, sip your morning coffee on your front porch, or relax on a quiet evening on backyard patio. The large backyard offers plenty of room for family gatherings, gardening, or simply enjoying the outdoors. Inside, this home is filled with yesteryear charm that's hard to find, while the full unfinished walk-up basement provides endless possibilities for storage, hobbies, or future living space. It doesn't take much imagination to picture decorating this front porch for every season or holidays. Homes with this much charm do not stay on the market long. Don't let someone else call it home--schedule your showing today!
Property Features
Property Type: Residential - Single Family
Basement: Full, Sump Pump, Unfinished, Walk-Up Access
Basement: Yes
Cooling: Ceiling Fan(s), Central Air
Heating: Forced Air, Natural Gas
Home Style: Bungalow
Lot Size: 0.20 Acres
Roof Type: Asphalt
Taxes: $813
Year Built: 1920
Amenities
Ceiling Fan(s)
Eat-in Kitchen
Kitchen/Dining Room Combo
Natural Woodwork
Feature Descriptions
Appliances: Gas Range, Refrigerator
Exterior: Brick, Stone
Lot: City Lot, Cleared, Front Yard, Level
Lot Dimensions: 55x160
Parcel#: 10-4.0-019-003-014-017.00000
Parking: Driveway
Sewer: Public Sewer
SQFT. Above Grade: 1116
Utilities: Electricity Connected, Natural Gas Connected, Sewer Connected, Water Connected
Water: Public
Room Sizes
Kitchen: 13x11.1
Living Room: 12.11x11.5
Bedroom: 9.2x10.8
Bedroom: 11.11x7.11
Bathroom: 7x4.1
Bedroom: 11.6x11.1
Bonus Room: 15.3x13.3
Local Schools
High School: Perryville Sr. High
Middle School: Perry Co. Middle
Elementary School: Perryville Elem.
School District: Perry Co 32
Listed By / Shown By
Listed By
Agency Name: RE/MAX Realty Experts
Shown By
Agent Name: Dana Smith
Agent Phone:
Agency Title: RedKey Realty Leaders

Estimate Your Payment
Estimated Payment
$ 928.72 per month $817.22 Principal & Interest $67.75 Property Tax $43.75 Homeowner's Insurance
513 S Shelby Street | MLS# 26047177
This single family home located at 513 S Shelby Street, Perryville, MO 63775 is currently listed for sale with an asking price of $150,000. This property was built in 1920 and has 3 bedrooms and 1 full baths with 1116 sq. ft. S Shelby Street is located within the Perry Co 32 school district. Search Perryville real estate on danasmith.redkeystlouis.com today.