
BEDS2
BATHS1 full 1 partial
SQUARE FEET736
MLS#26046559
STATUSActive
PROPERTY TYPEResidential - Single Family
SUBDIVISIONBeethoven Heights Add
SCHOOLSt Louis City
Property Description
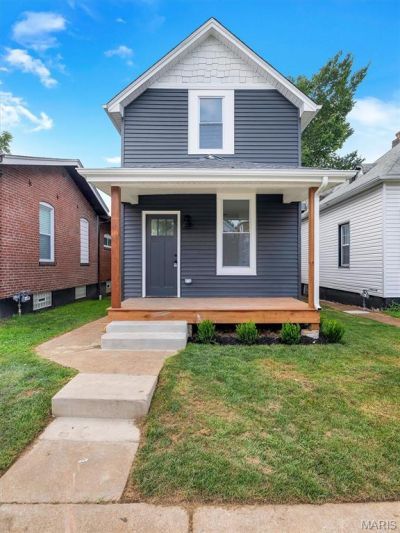
Completely renovated and move-in ready! This beautifully updated 2-bedroom, 1.5-bath home has been remodeled from top to bottom with quality finishes throughout. Enjoy peace of mind with a brand-new roof, siding, soffit, fascia, gutters, windows, HVAC system with all new ductwork, updated plumbing, electrical, and a new water heater.The stunning kitchen features quartz countertops, a stylish tile backsplash, brand-new stainless steel appliances, and modern cabinetry. Both bathrooms have been fully renovated with contemporary finishes. Additional updates include new flooring throughout, fresh interior paint, new doors, trim and baseboards, updated lighting fixtures, and a rebuilt front porch/deck, creating exceptional curb appeal.This turnkey home offers the perfect blend of modern style and major mechanical updates, making it an excellent opportunity for homeowners seeking low-maintenance living. Conveniently located in South St. Louis, close to parks, shopping, restaurants, and major highways. Schedule your showing today!
Property Features
Property Type: Residential - Single Family
Basement: Unfinished
Basement: Yes
Cooling: Central Air
Heating: Forced Air
Home Style: Traditional
Lot Size: 0.08 Acres
Taxes: $871
Year Built: 1907
Amenities
Ceiling Fan(s)
Feature Descriptions
Appliances: Dishwasher, Microwave, Gas Oven
Exterior: Frame
Lot: Back Yard, Front Yard
Lot Dimensions: 30x122
Parcel#: 5328-00-0250-0
Parking: On Street, Tandem
Sewer: Public Sewer
SQFT. Above Grade: 736
Utilities: Electricity Connected, Natural Gas Connected, Sewer Connected, Water Connected
Water: Public
Window: Insulated Windows
Local Schools
High School: Roosevelt High
Middle School: Long Middle Community Ed. Center
Elementary School: Oak Hill Elem.
School District: St Louis City
Listed By / Shown By
Listed By
Agency Name: One West Associates, Inc.
Shown By
Agent Name: Dana Smith
Agent Phone:
Agency Title: RedKey Realty Leaders

Estimate Your Payment
Estimated Payment
$ 1,219.97 per month $1,089.08 Principal & Interest $72.58 Property Tax $58.30 Homeowner's Insurance
4126 Beethoven Avenue | MLS# 26046559
This single family home located at 4126 Beethoven Avenue , Saint Louis, MO 63116 is currently listed for sale with an asking price of $199,900. This property was built in 1907 and has 2 bedrooms and 1 full and 1 partial baths with 736 sq. ft. Beethoven Avenue is located in the Beethoven Heights Add subdivision within the St Louis City school district. Search Beethoven Heights Add real estate on danasmith.redkeystlouis.com today.