
BEDS3
BATHS2 full 1 partial
SQUARE FEET1,332
MLS#26039778
STATUSActive
PROPERTY TYPERental - Townhouse
SUBDIVISIONCharlestowne #1
SCHOOLOrchard Farm R-V
Property Description
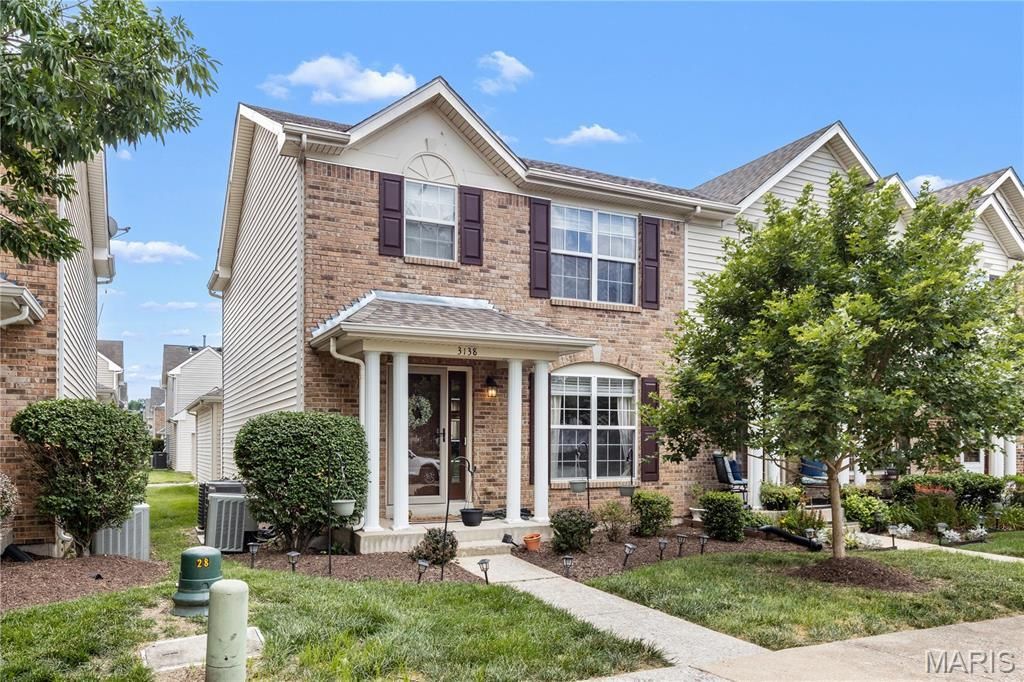
Incredible Opportunity to lease this Impressive 3 Bed, 2.5 Bath Townhome in the desirable Charlestowne Community. Walk into beautiful Hardwood Floors and an abundance of natural light throughout. The amazing Kitchen has beautiful Hard Surface Countertops, Wood Cabinets W/Center Island, and a Pantry, all adjacent to the Dining Room. Spacious Living Room and Half Bath round out the main level. Upstairs are the 3 Bedrooms and 2 Full baths and the Primary Bedroom Ensuite has two Walk-In Closets. Full Basement perfect for Additional Storage or could be made into some extra living space, plus washer and dryer provided for your use. Two Car Rear Entry Garage w/ lovely Fenced-in Patio where you can Lounge, Dine, and Entertain. This End Unit Townhome is only a few steps to a Playground & large green area. Quick access to Hwy 370, bike paths, Katy Trail, great restaurants, and Historic Main Street. Available for occupancy for up to 5 people in mid to late August and a minimum 12 month term. Only up to 2 pets allowed per HOA rules with owner approval and additional deposit, plus monthly pet rent. This one won't last long!
Property Features
Property Type: Rental - Townhouse
Basement: Full, Unfinished
Basement: Yes
Cooling: Central Air
Garage: 2
Heating: Forced Air, Natural Gas
Home Style: Traditional
Lot Size: 0.05 Acres
Year Built: 2006
Amenities
Custom Cabinetry
Kitchen Island
Pantry
Separate Dining
Feature Descriptions
Appliances: Dishwasher, Dryer, Microwave, Electric Range, Refrigerator, Washer
Association Amenities: None
Exterior: Brick, Vinyl Siding
HOA Fee: 75/ Monthly
Laundry: In Basement
Parcel#: 5-116C-A003-00-0069.0000000
Parking: Detached
SQFT. Above Grade: 1332
Water: Public
Local Schools
High School: Orchard Farm Sr. High
Middle School: Orchard Farm Middle
Elementary School: Discovery/Orchard Farm
School District: Orchard Farm R-V
Listed By / Shown By
Listed By
Agency Name: The Hermann London Group LLC
Shown By
Agent Name: Dana Smith
Agent Phone:
Agency Title: RedKey Realty Leaders

3138 Waterwheel Place | MLS# 26039778
This property located at 3138 Waterwheel Place , Saint Charles, MO 63301 is currently listed for rent with an asking price of $2,175 / Monthly. Waterwheel Place is located within the Orchard Farm R-V school district. Search Saint Charles real estate on danasmith.redkeystlouis.com today.