
BEDS3
BATHS2 full
SQUARE FEET948
MLS#26073551
STATUSActive
PROPERTY TYPEResidential - Single Family
SUBDIVISIONPark View
SCHOOLFt Zumwalt R-II
Property Description
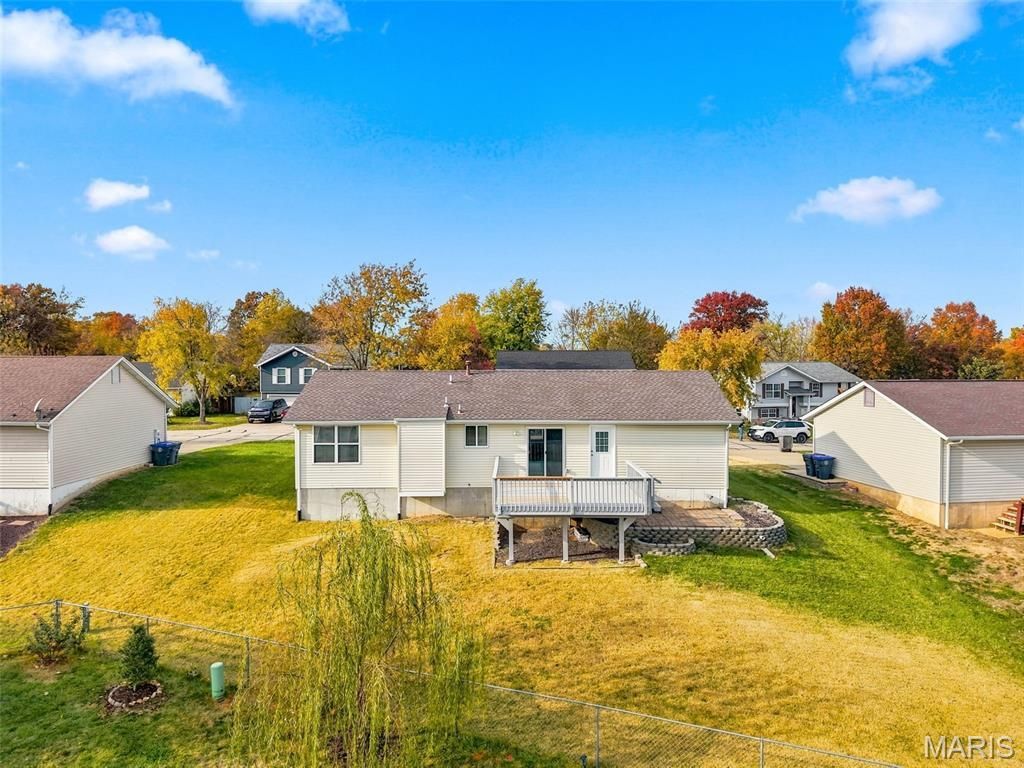
Welcome to this adorable and impeccably maintained 3-bedroom, 2-full bath home, thoughtfully updated for modern living! The fully finished lower level offers incredible versatility with a sleeping room, workout room/office/flex space, and a large open area perfect for play, relaxing, gaming, or whatever you imagine. A stylish wet bar and a designated laundry room add convenience and charm.Enjoy the benefits of a reverse osmosis water filtration system at the kitchen sink, ensuring the freshest water for your family. The garage includes space for a workshop and a completed mudroom, perfect for organization and hobbies.Step outside to a large deck off the breakfast room, ideal for entertaining guests or enjoying quiet mornings. The generous yard provides plenty of outdoor space for kids to play safely.Additional highlights include a brand-new shower in the primary bath and many practical, thoughtful updates throughout. This great home offers comfort, style, and functionality-all at an excellent price. Don't miss the opportunity to make it yours!Showings begin Saturday November 21.
Property Features
Property Type: Residential - Single Family
Basement: Yes
Basement: 8 ft + Pour, Finished, Full, Sleeping Area
Cooling: Central Air, Electric
Garage: 2 car attached
Heating: Forced Air, Gas
Home Style: Ranch, Traditional
Lot Size: 0.18 Acres
Roof Type: Architectural Shingle
Taxes: $2,715
Year Built: 1991
Amenities
Center Hall Floorplan
Kitchen/Dining Room Combo
Shower
Track Lighting
Tub
Wet Bar
Workshop/Hobby Area
Feature Descriptions
Appliances: ENERGY STAR Qualified Appliances, Electric Cooktop, Dishwasher, ENERGY STAR Qualified Dishwasher, Disposal, Microwave, Electric Range, Refrigerator, ENERGY STAR Qualified Refrigerator, Gas Water Heater, Bar Fridge
Exterior: Vinyl Siding
Lot: Back Yard, Front Yard, Gentle Sloping, Landscaped, Private
Parcel#: 2-0141-6168-00-0037.0000000
Parking: Concrete, Driveway, Garage, Garage Door Opener, Garage Faces Front, Inside Entrance
Sewer: Public Sewer
SQFT. Above Grade: 948
SQFT. Below Grade: 948
Utilities: Cable Available, Electricity Connected, Phone Available, Sewer Connected, Underground Utilities, Water Connected
Water: Public
Window: Double Pane Windows, Insulated Windows, Window Coverings
Room Sizes
Family Room: 13x12
Breakfast Room: 12x8
Kitchen: 8x8
Bedroom: 13x12
Bedroom 2: 12x9
Bedroom 3: 9x9
Local Schools
High School: Ft. Zumwalt West High
Middle School: Ft. Zumwalt West Middle
Elementary School: J.L. Mudd/Forest Park
School District: Ft Zumwalt R-II
Listed By / Shown By
Listed By
Agency Name: ReeceNichols Real Estate
Shown By
Agent Name: Dana Smith
Agent Phone:
Agency Title: RedKey Realty Leaders

Estimate Your Payment
Estimated Payment
$ 1,862.10 per month $1,552.72 Principal & Interest $226.25 Property Tax $83.13 Homeowner's Insurance
25 W Park Drive | MLS# 26073551
This single family home located at 25 W Park Drive, O Fallon, MO 63366 is currently listed for sale with an asking price of $285,000. This property was built in 1991 and has 3 bedrooms and 2 full baths with 948 sq. ft. W Park Drive is located in the Park View subdivision within the Ft Zumwalt R-II school district. Search Park View real estate on danasmith.redkeystlouis.com today.